At Basking Moose, the view is part of everyday life. Lake Pend Oreille stretches beyond the trees, framed by broad windows and outdoor spaces that invite you to stay a little longer.
Designed by Eerkes Architects and built by Smithwright, this custom home at The Idaho Club in Sandpoint, Idaho, brings contemporary architecture into a wooded hillside setting. Its strong horizontal roofline, warm wood interiors, and generous glazing create a home connected to the landscape, with thoughtful spaces for gathering, retreating, and enjoying North Idaho.
Architecture Connected to Its Setting
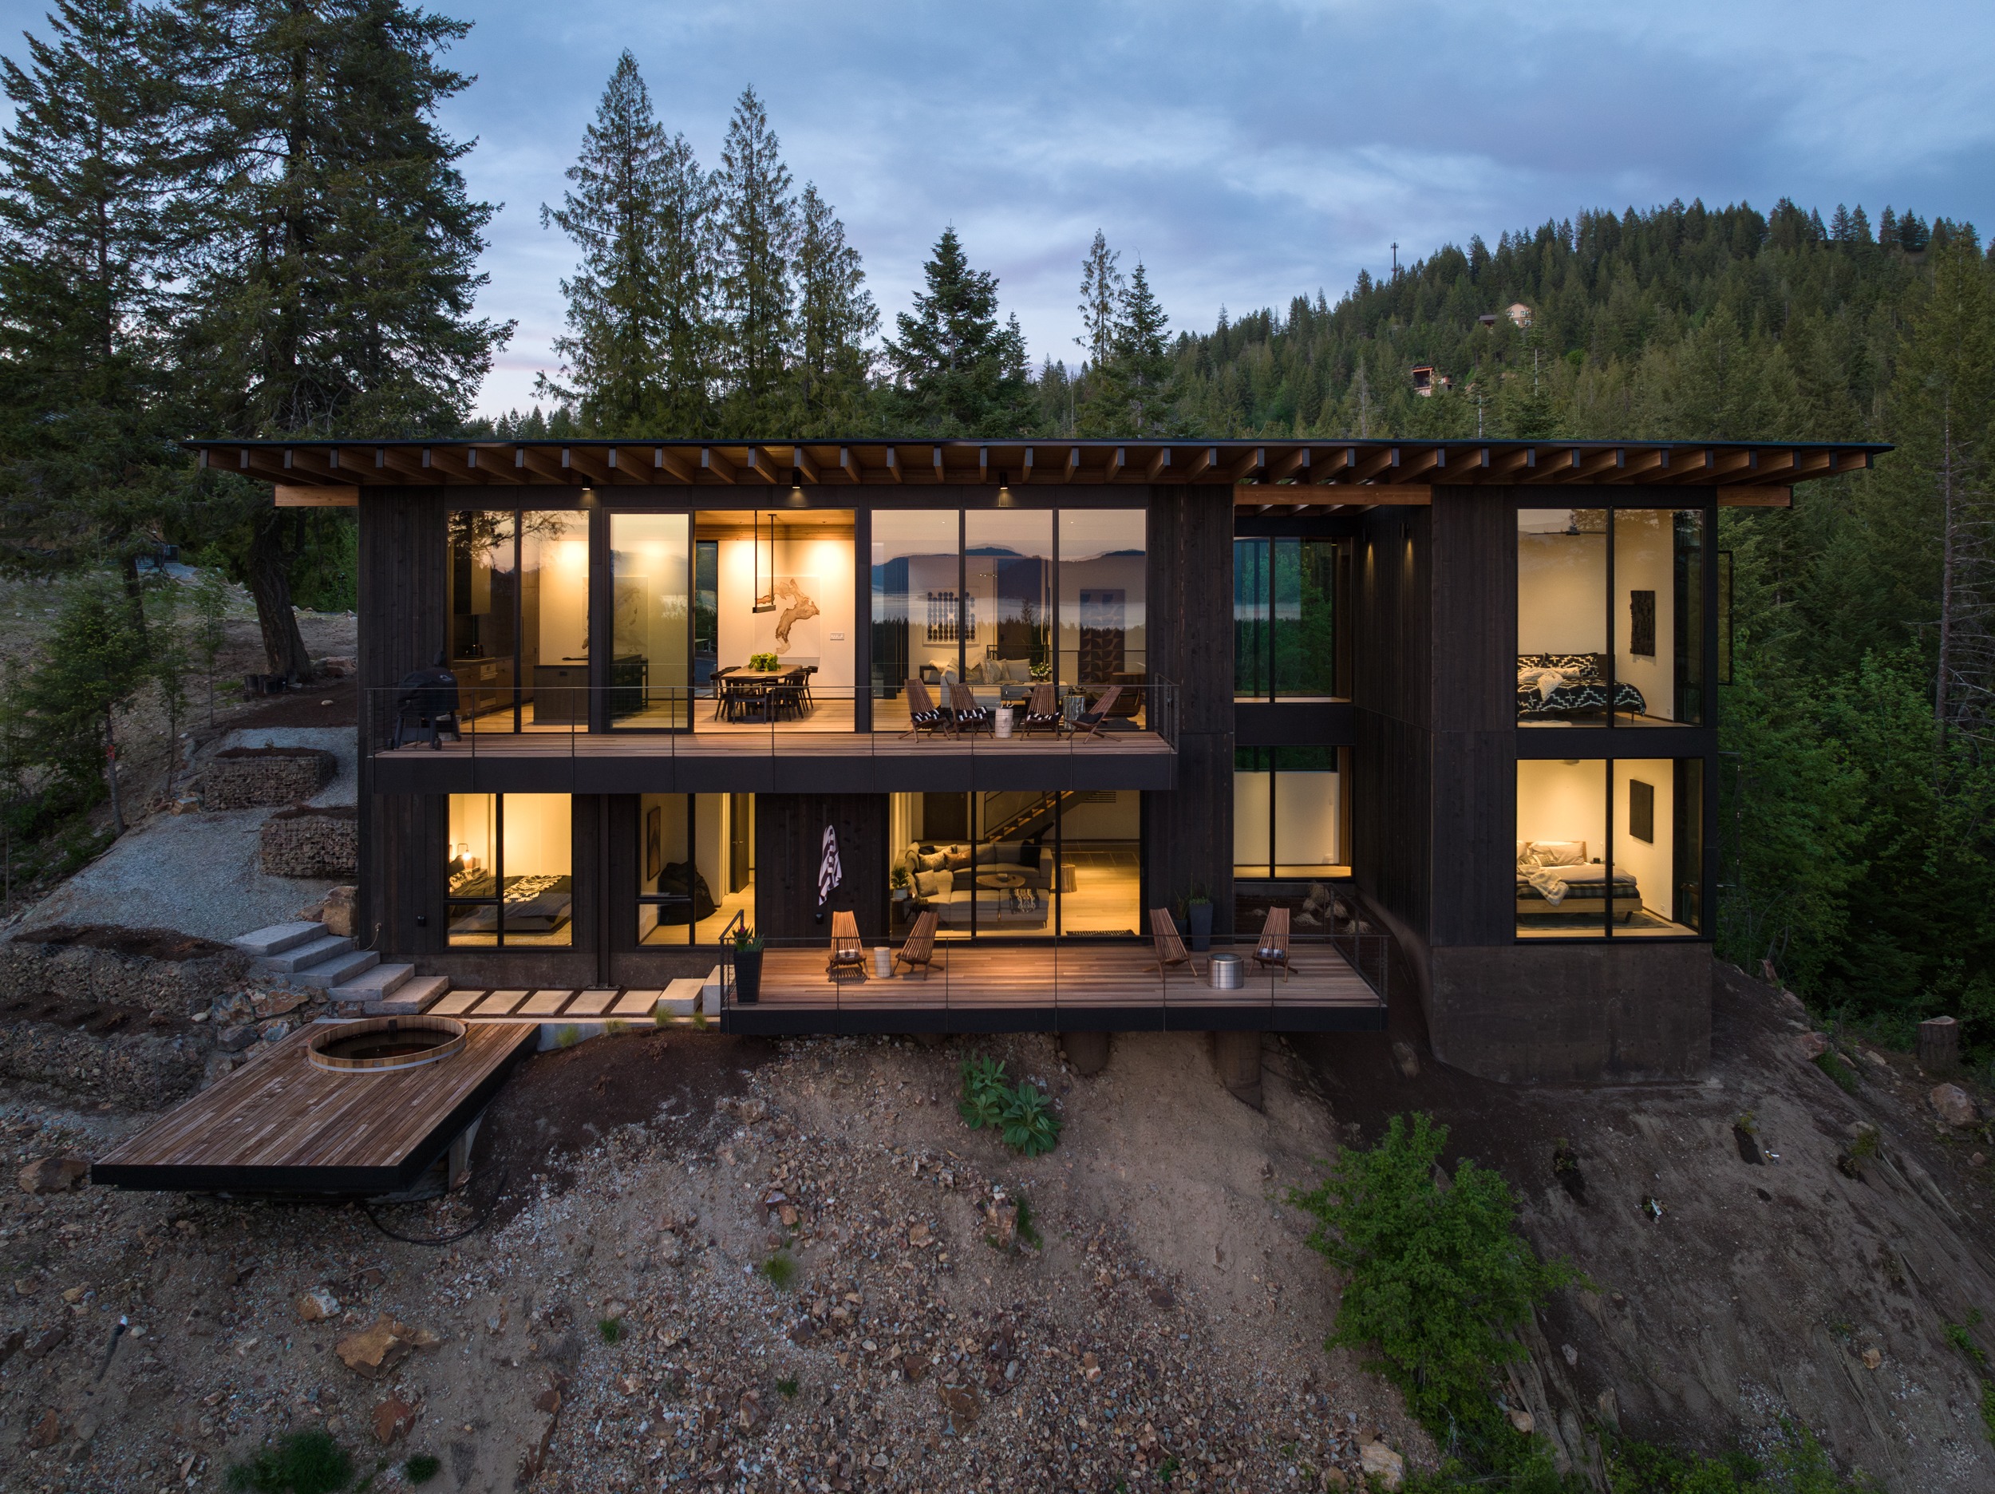
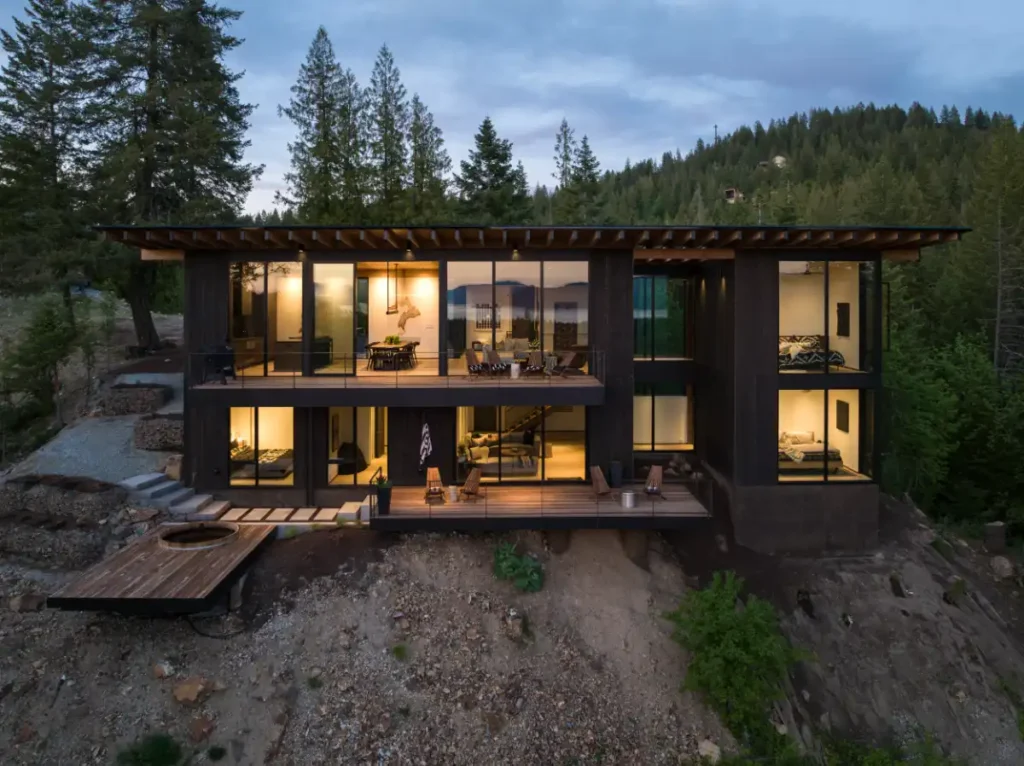
From the hillside, Basking Moose reads as a composition of dark siding, glass, and sheltered outdoor spaces. The two-level home follows the changing elevation of the property, with decks extending the living areas toward the lake.
The broad roof overhang gives the upper deck a sense of enclosure while keeping the outlook open. Slender railings allow the forest and distant water to remain visible from seated areas. At dusk, illuminated rooms reveal the life inside, bringing warmth to the home’s restrained exterior.
Eerkes Architects’ design creates a close relationship between the building and its surroundings. Smithwright’s role was to carry that architecture into construction, preserving the proportions, connections, and details that give the home its character.
Warmth Within a Modern Interior
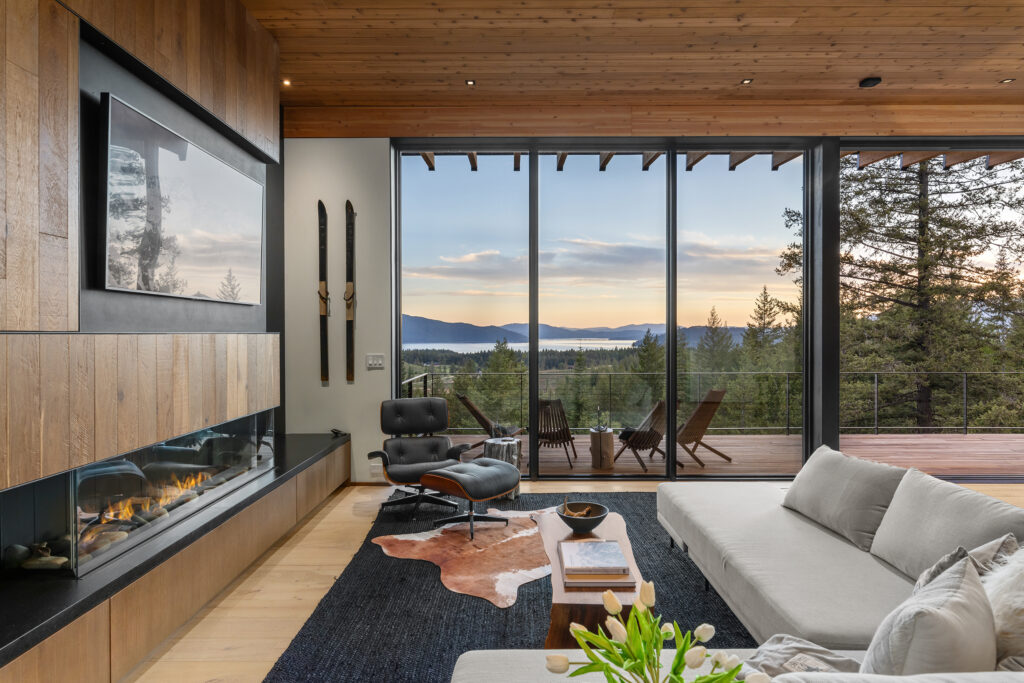
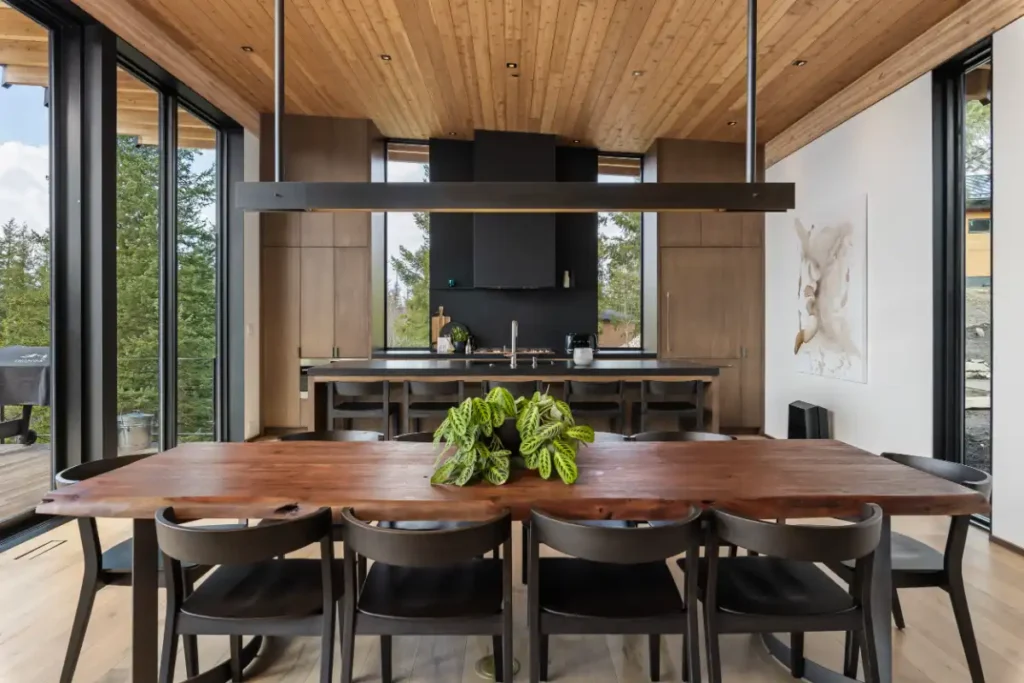
Inside, wood ceilings and floors bring texture and warmth to the clean architectural lines. In the main living area, expansive windows frame Lake Pend Oreille, while a long, glass-fronted fireplace anchors the seating area.
The wood-clad fireplace wall and dark accents give the room definition without competing with the outlook. Beyond the glass, the deck becomes a natural extension of the living space, offering another place to gather as the light changes across the lake.
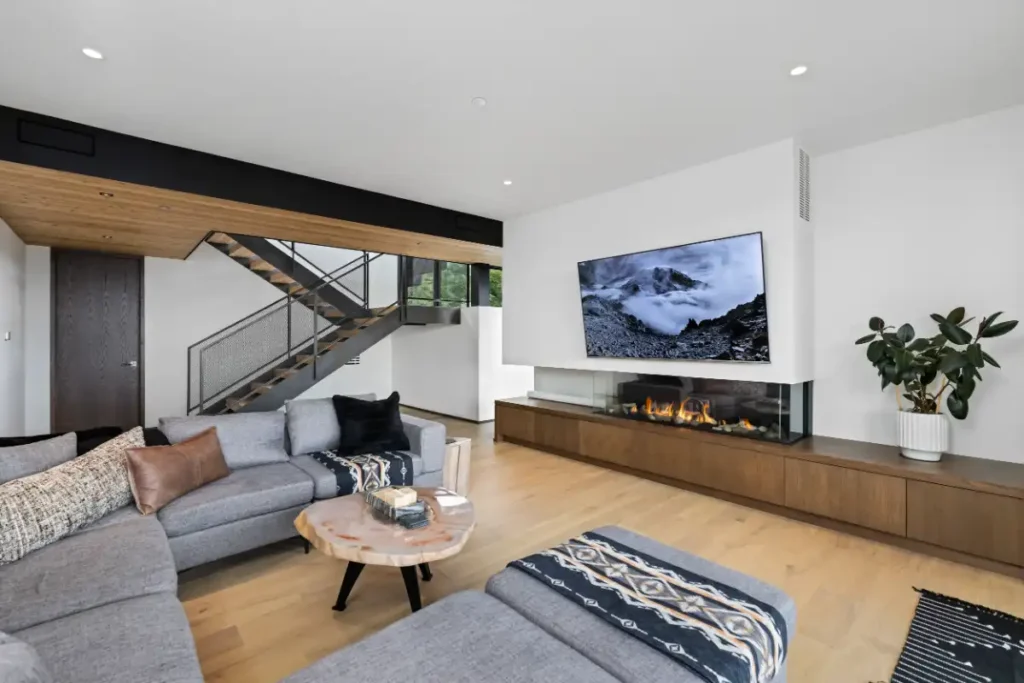
A separate lower-level lounge provides room to spread out. Comfortable seating, a second fireplace, and built-in wood cabinetry create a relaxed setting, while the nearby steel staircase connects the home’s two levels. Wood treads and metal mesh railings continue the balance of warmth and precision found throughout the house.
Spaces for Life in North Idaho
Basking Moose’s details reflect the activities that make this region meaningful to its owners.
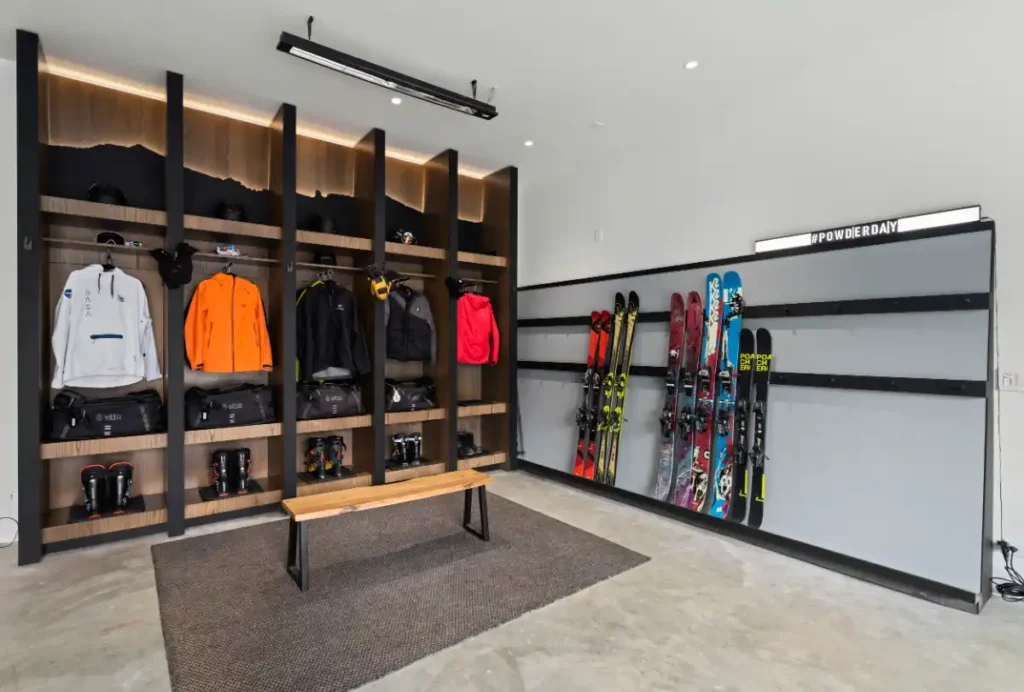
A dedicated gear room provides organized storage for skis, boots, helmets, and outerwear. Open wood compartments, wall-mounted ski racks, and a central bench make equipment accessible and give it a place to return after a day outside.
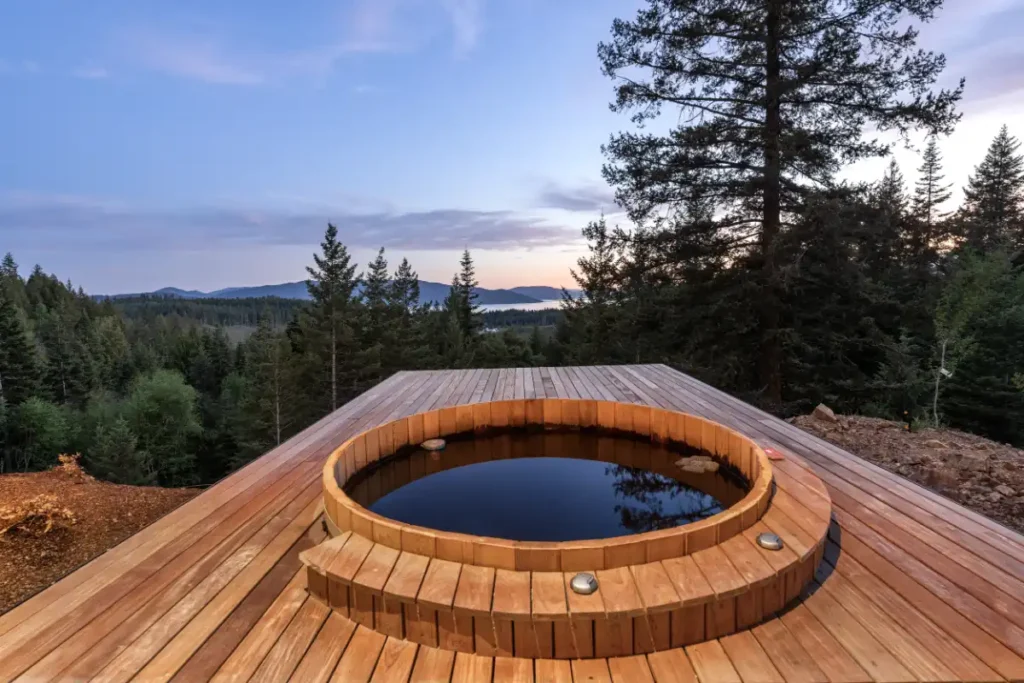
Outdoors, a round wood hot tub is integrated into its own deck. Surrounded by trees, with Lake Pend Oreille visible beyond, it offers a quieter way to experience the setting.
These spaces give the home a practical rhythm. There is room for equipment, room for company, and room to enjoy the landscape in different seasons.
Bringing the Design Into Construction
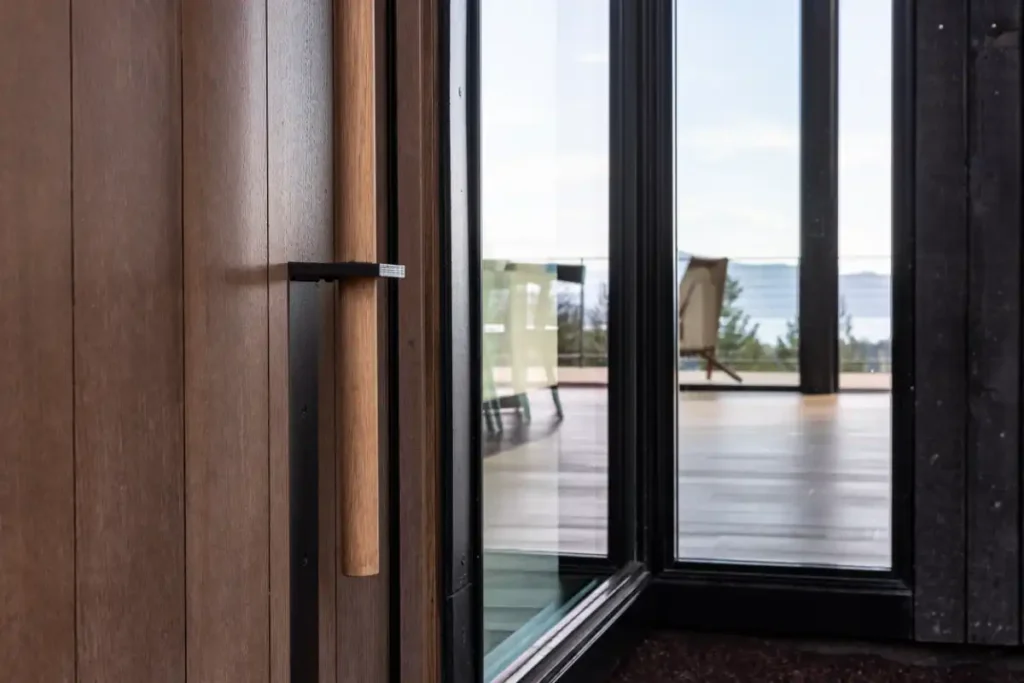
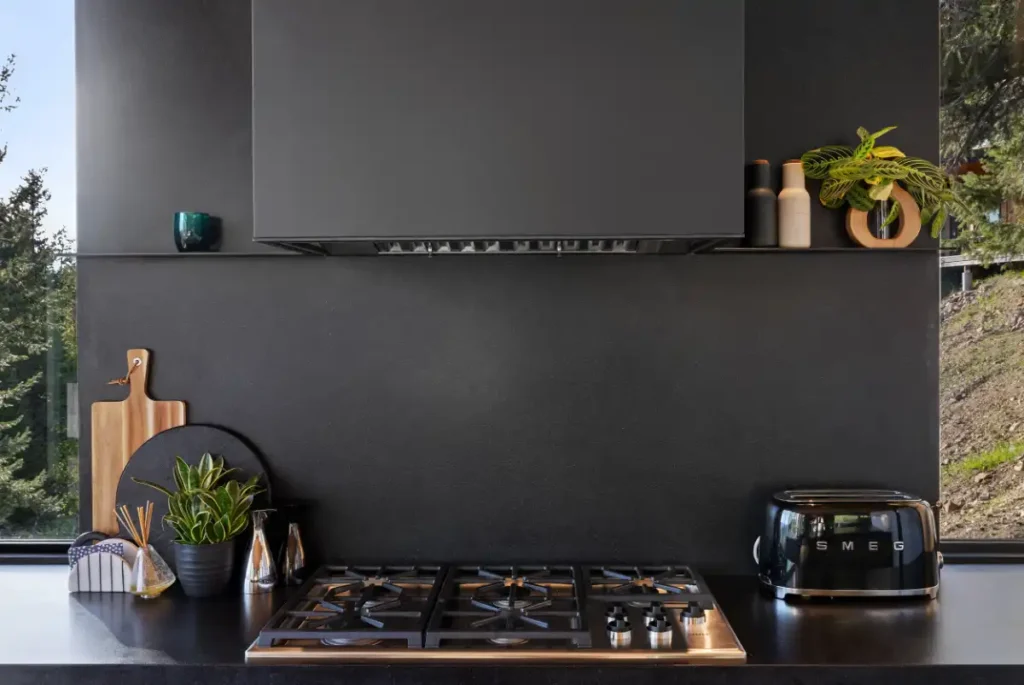
Homes with simple, deliberate lines depend on careful execution. Window openings, siding joints, cabinetry, stairs, and material transitions all contribute to the finished composition. Consistency matters because each detail is visible in relation to the next.
For Smithwright, design-driven construction means understanding those relationships and coordinating the work required to preserve them. It requires close collaboration with the architect, engineers, and trade partners as the drawings become a built home.
Jason Collins’ background in high-end residential structural engineering informs that approach. Understanding how structure and architecture work together helps Smithwright engage with technically demanding designs and communicate clearly with the professionals responsible for them.
At Basking Moose, that responsibility is expressed in the finished home: broad expanses of glass, carefully assembled wood and metal details, and living spaces that remain closely connected to their hillside setting.
A Home Grounded in Place
Basking Moose brings together Eerkes Architects’ vision and Smithwright’s construction expertise in a home shaped by its North Idaho surroundings.
The lake views are memorable. So are the quieter moments: sunlight across a wood ceiling, equipment put away after a day on the mountain, and an evening spent outside among the trees.
For Smithwright, that is the purpose behind the precision. To build a home that carries the design faithfully and supports the life envisioned within it.
North of Ordinary. Your Dream Built True.
Planning a custom home at The Idaho Club or elsewhere in North Idaho? Connect with Smithwright to discuss your property, design team, and construction plans.
Project Name: Basking Moose
Project Location: The Idaho Club, Sandpoint, Idaho
Architect: Eerkes Architects
Photography: Cole Golphenee
Built by: Smithwright